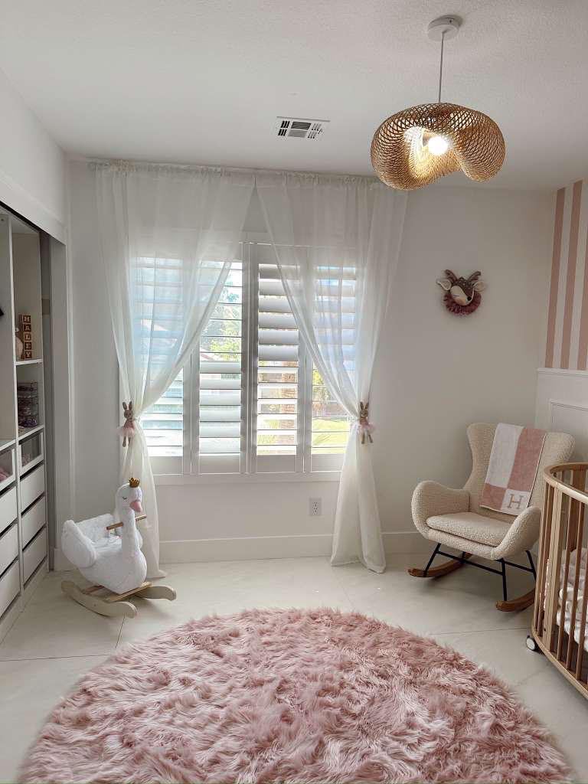
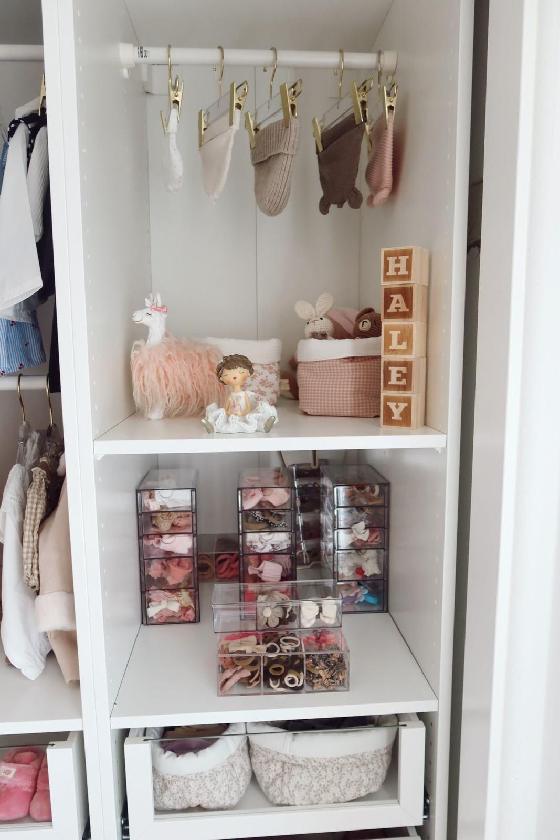
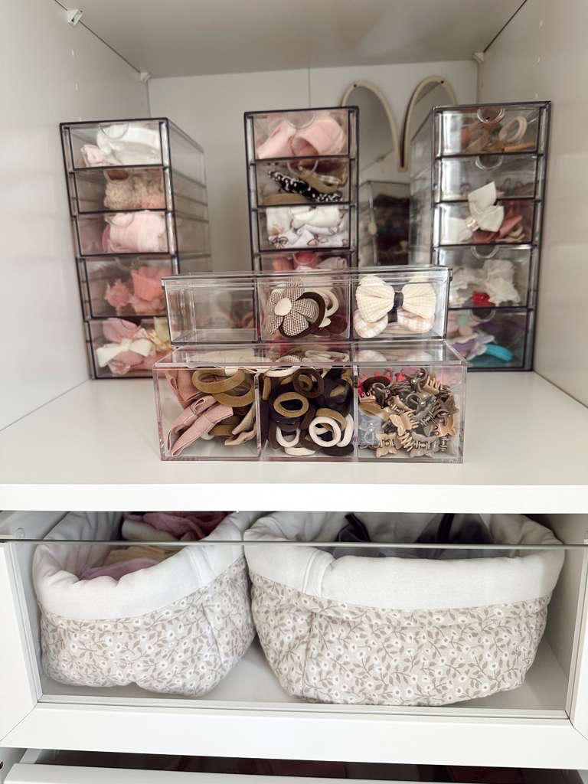
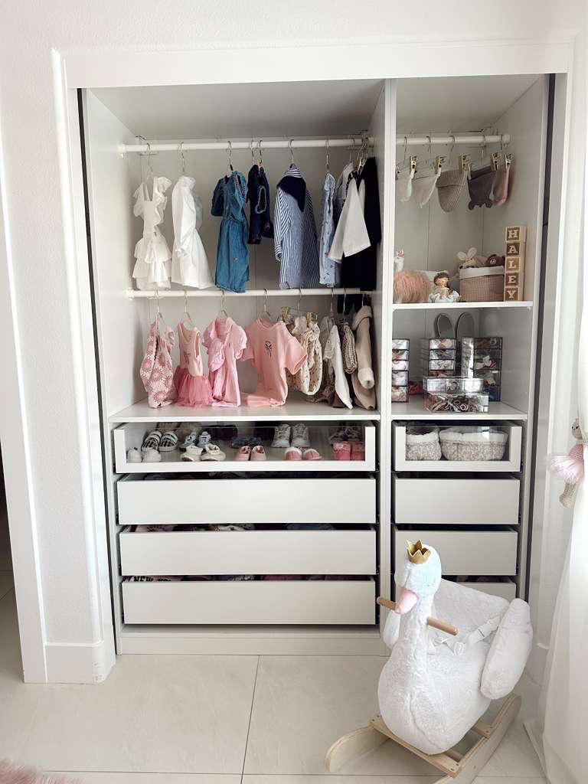
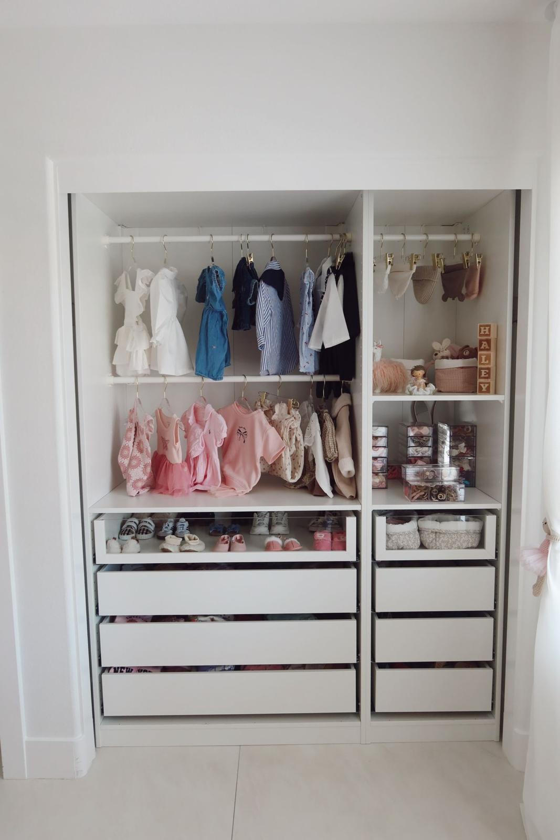
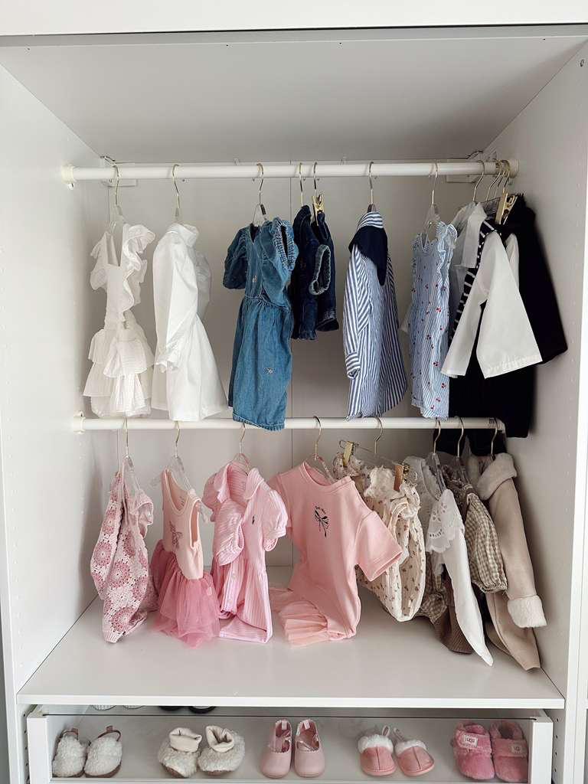
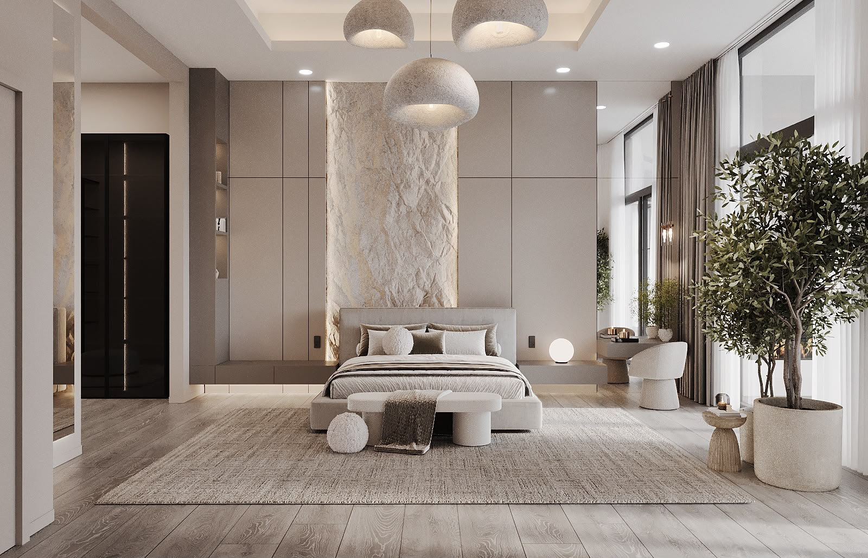
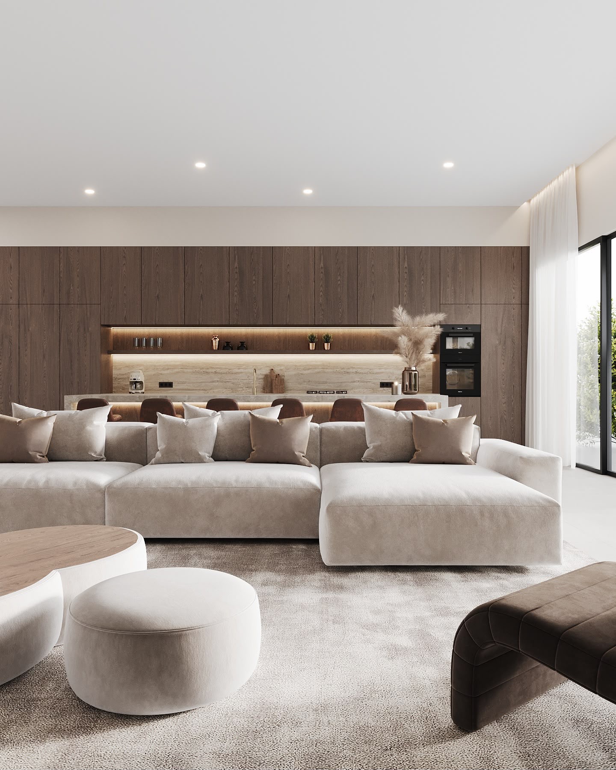
This nursery was designed to evolve beyond the early years, creating a timeless space that will continue to grow alongside its owner.
Rather than focusing on temporary trends, the design emphasizes longevity, functionality, and refined elegance.
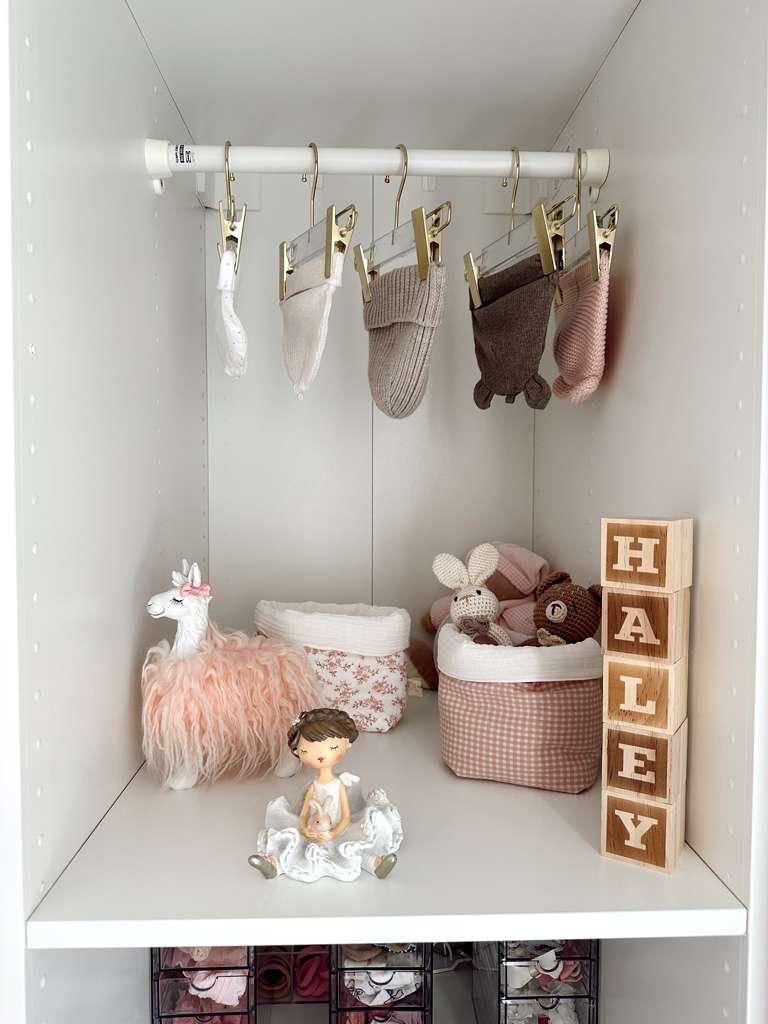
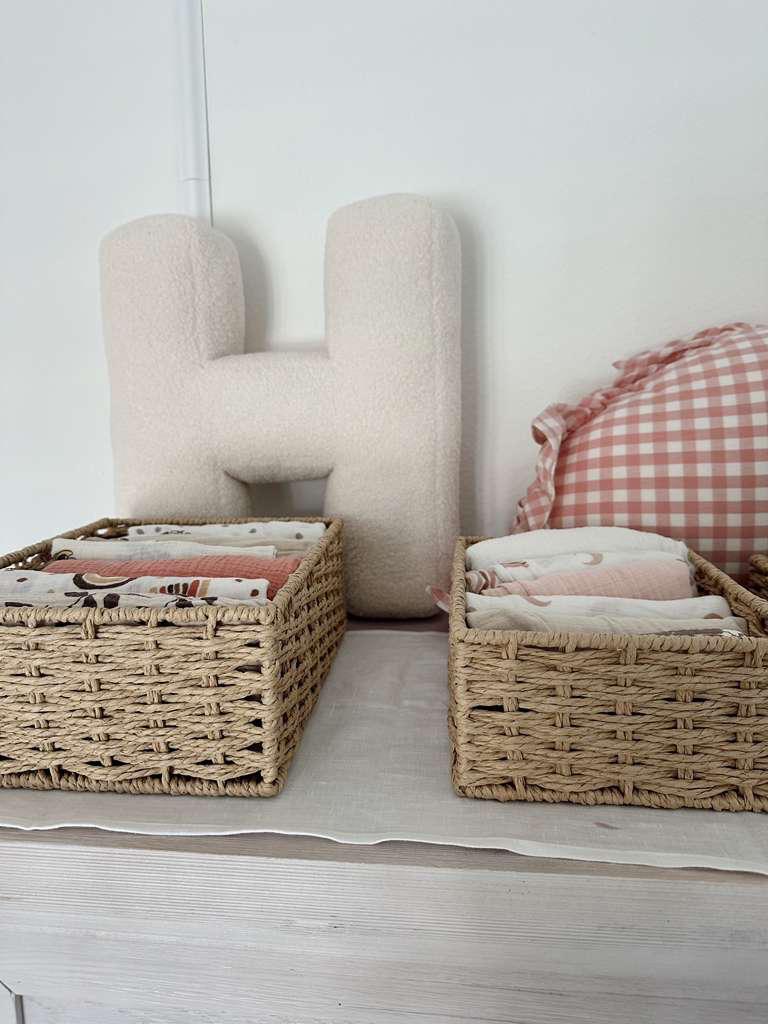
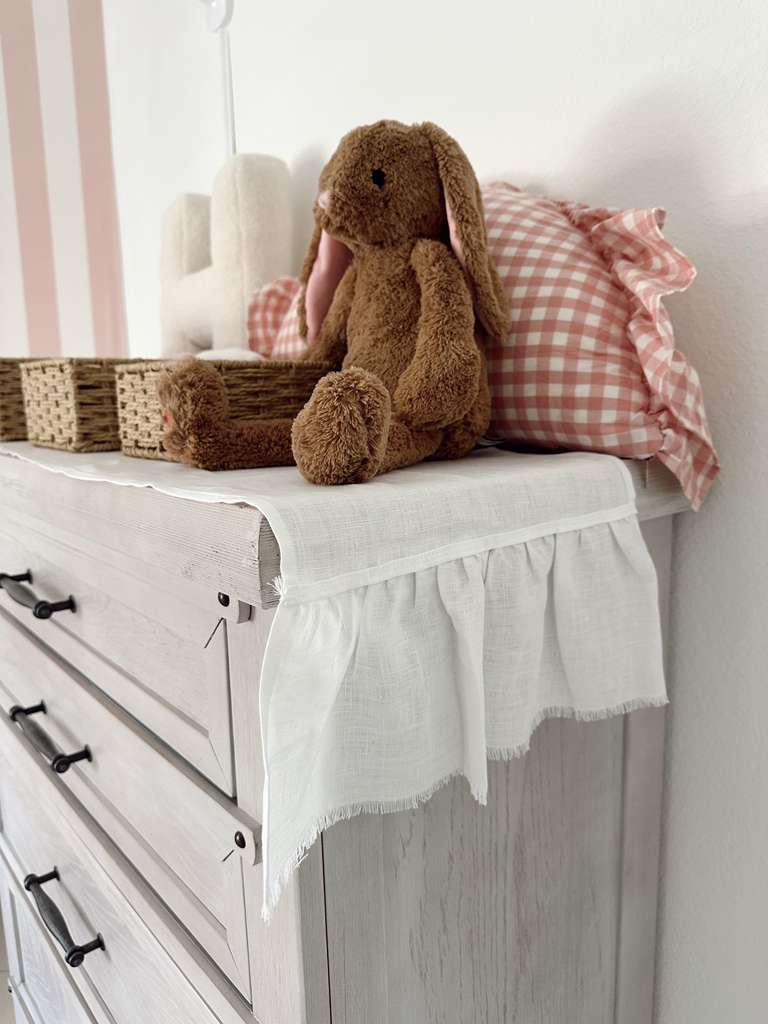
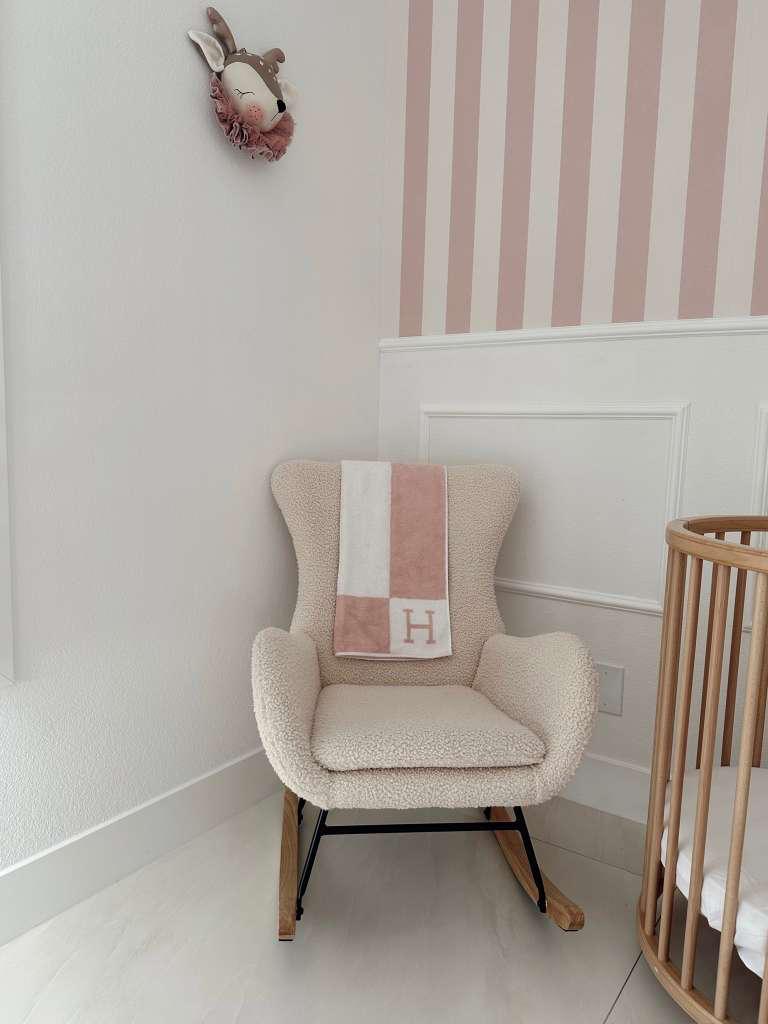
Every detail was carefully considered from the custom millwork and integrated storage to the soft color palette and layered textures.
The layout was planned to maximize both functionality and flexibility, allowing the room to adapt as the child grows.
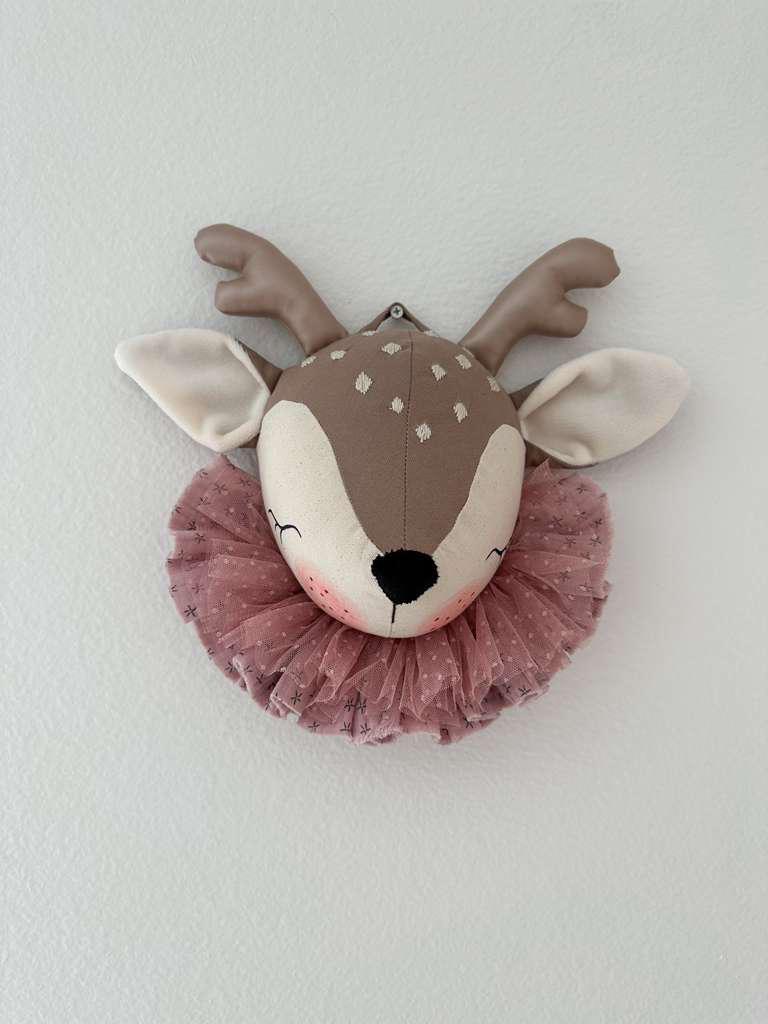
A harmonious blend of warm neutrals, delicate accents, and timeless materials creates a calm, inviting atmosphere.
The result is a room that feels sophisticated yet playful, balancing beauty with everyday practicality.
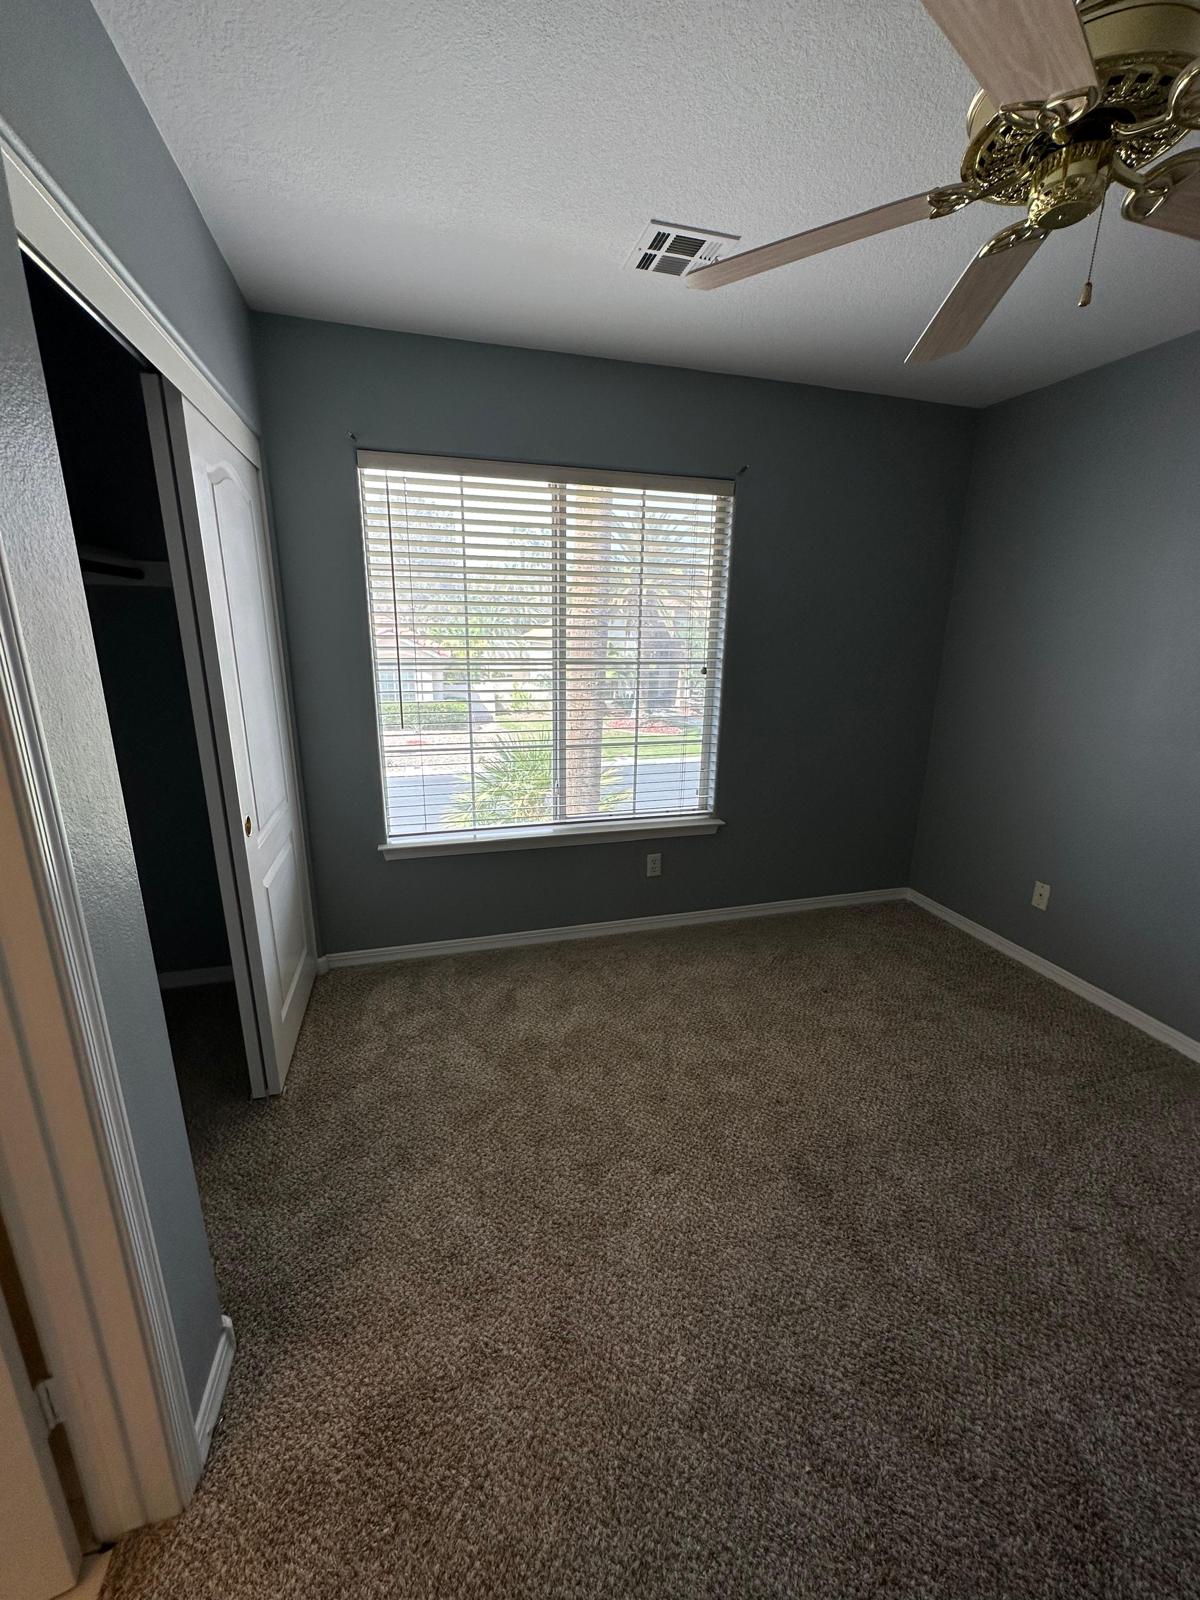
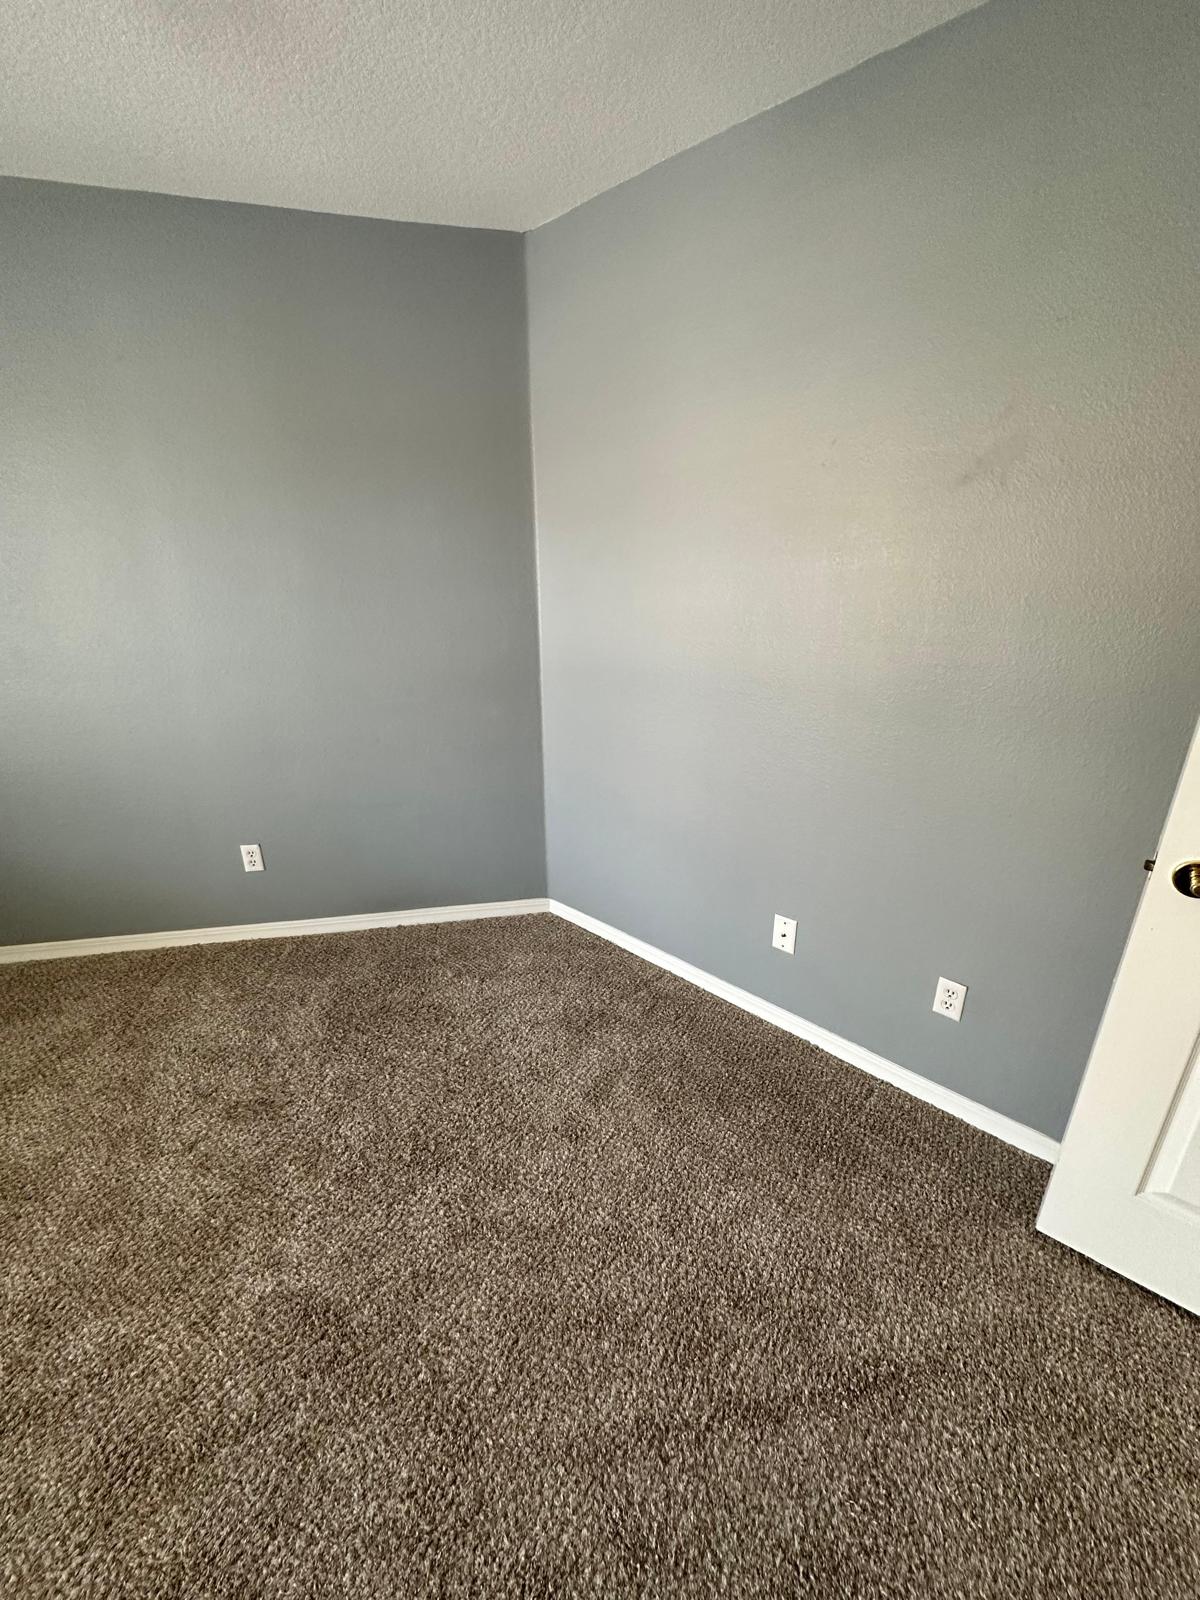
This 190-square-foot room in a Las Vegas home shows how we approach children’s rooms within a larger residential project. We began with a conversation about how the family would use the room now and in five years, then planned the layout and built-in storage before choosing a single finish. A rendering let the parents see the finished room before the millwork was ordered, and the final selection of materials, fabrics and lighting followed the same calm, timeless palette used throughout the home. L’Essence d’Epure designs homes in Las Vegas and Henderson, from single rooms and nurseries to full renovations and new-construction interiors, as well as commercial spaces. Schedule a meeting to talk about your home.