By Stefani & Nofi, founders of L’Essence d’Epure, a residential and commercial interior design studio in Las Vegas, Nevada.
A home has to please the people who live in it. A commercial space has to please strangers in the first ten seconds, work for the staff at full capacity, satisfy a landlord and a building inspector, and be finished by an opening date. That is why commercial interior design in Las Vegas follows a stricter sequence than residential work. Here is how we take a spa, a clinic or a restaurant from a bare shell to opening day.
Start with the customer journey, not the mood board
Before a single material is chosen we walk the journey your customer will take: the sidewalk, the door, the reception desk, the wait, the treatment room or the table, the retail shelf on the way out. Every one of those moments is a design decision. In a med-spa the reception has to feel like a boutique hotel while the treatment rooms meet clinical requirements. In a restaurant the host stand, the bar and the path servers take between the kitchen and the tables decide whether the room feels calm or chaotic on a Saturday night.
Step 1: the brief and the site visit
We begin with a visit to the space and a conversation about your brand, your services, your equipment list, your staff and your budget. For businesses in Las Vegas, Henderson and Summerlin we meet on site; for projects elsewhere in the United States we start by video and visit at the key stages. From that conversation we prepare a proposal based on the scope of work, and nothing begins until you approve it.
Step 2: the plan
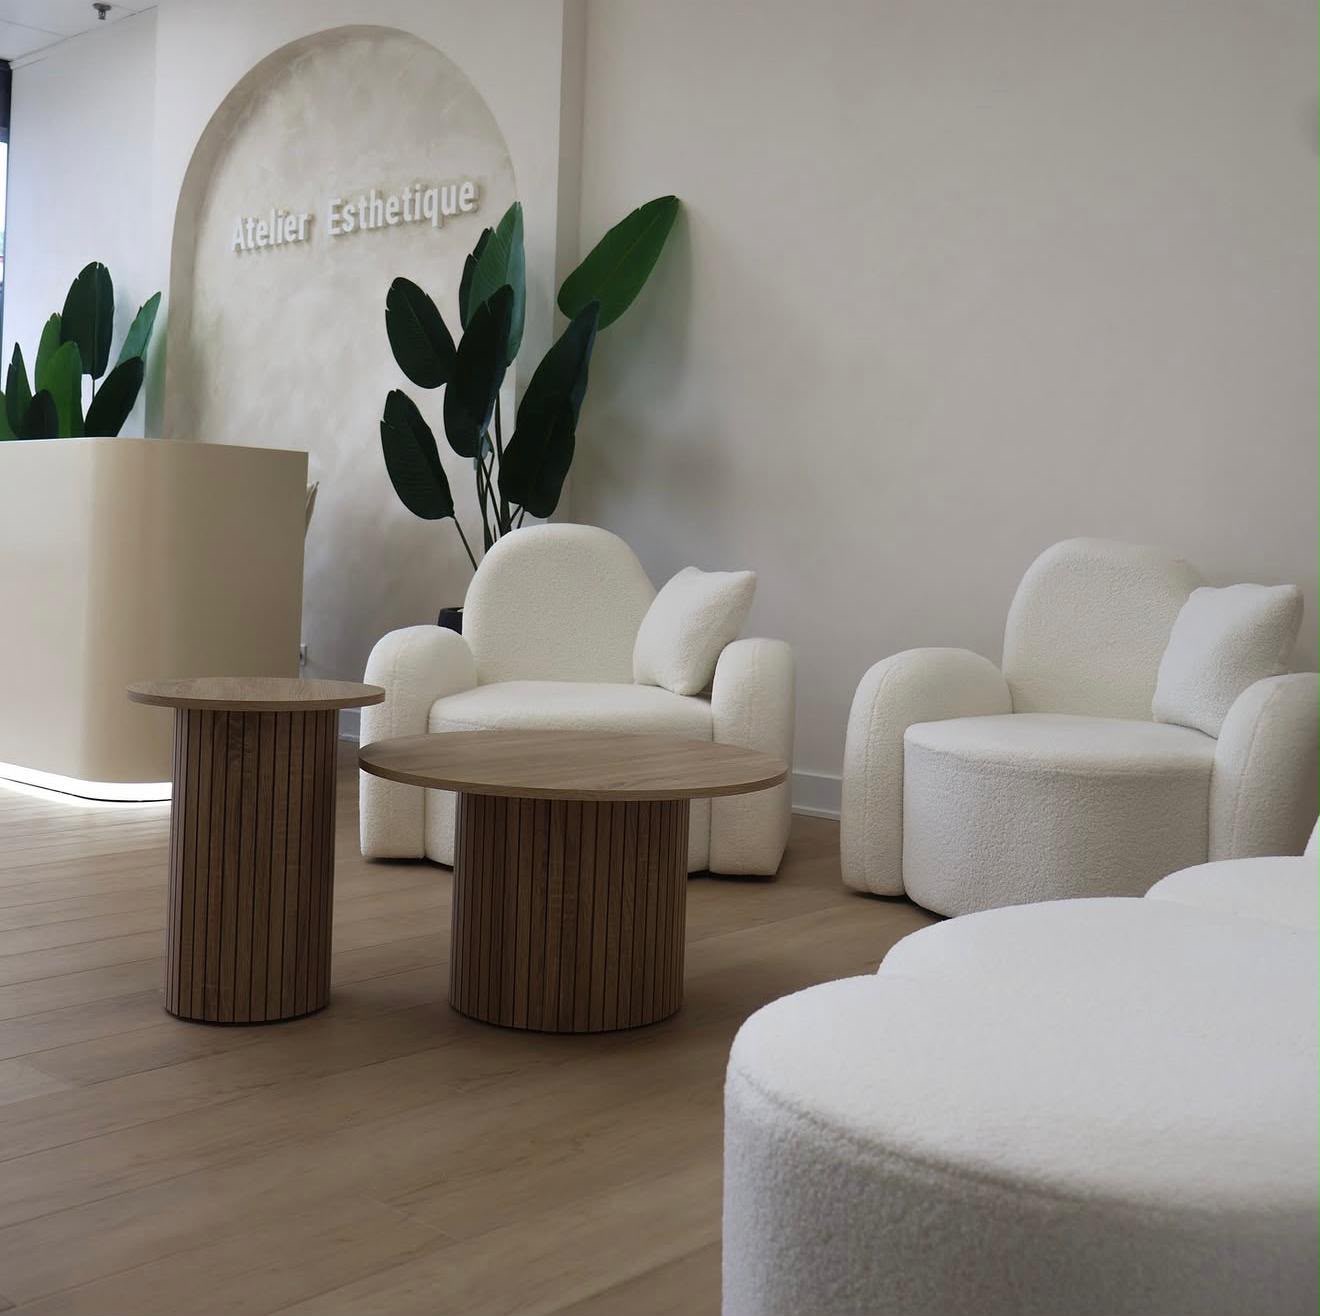
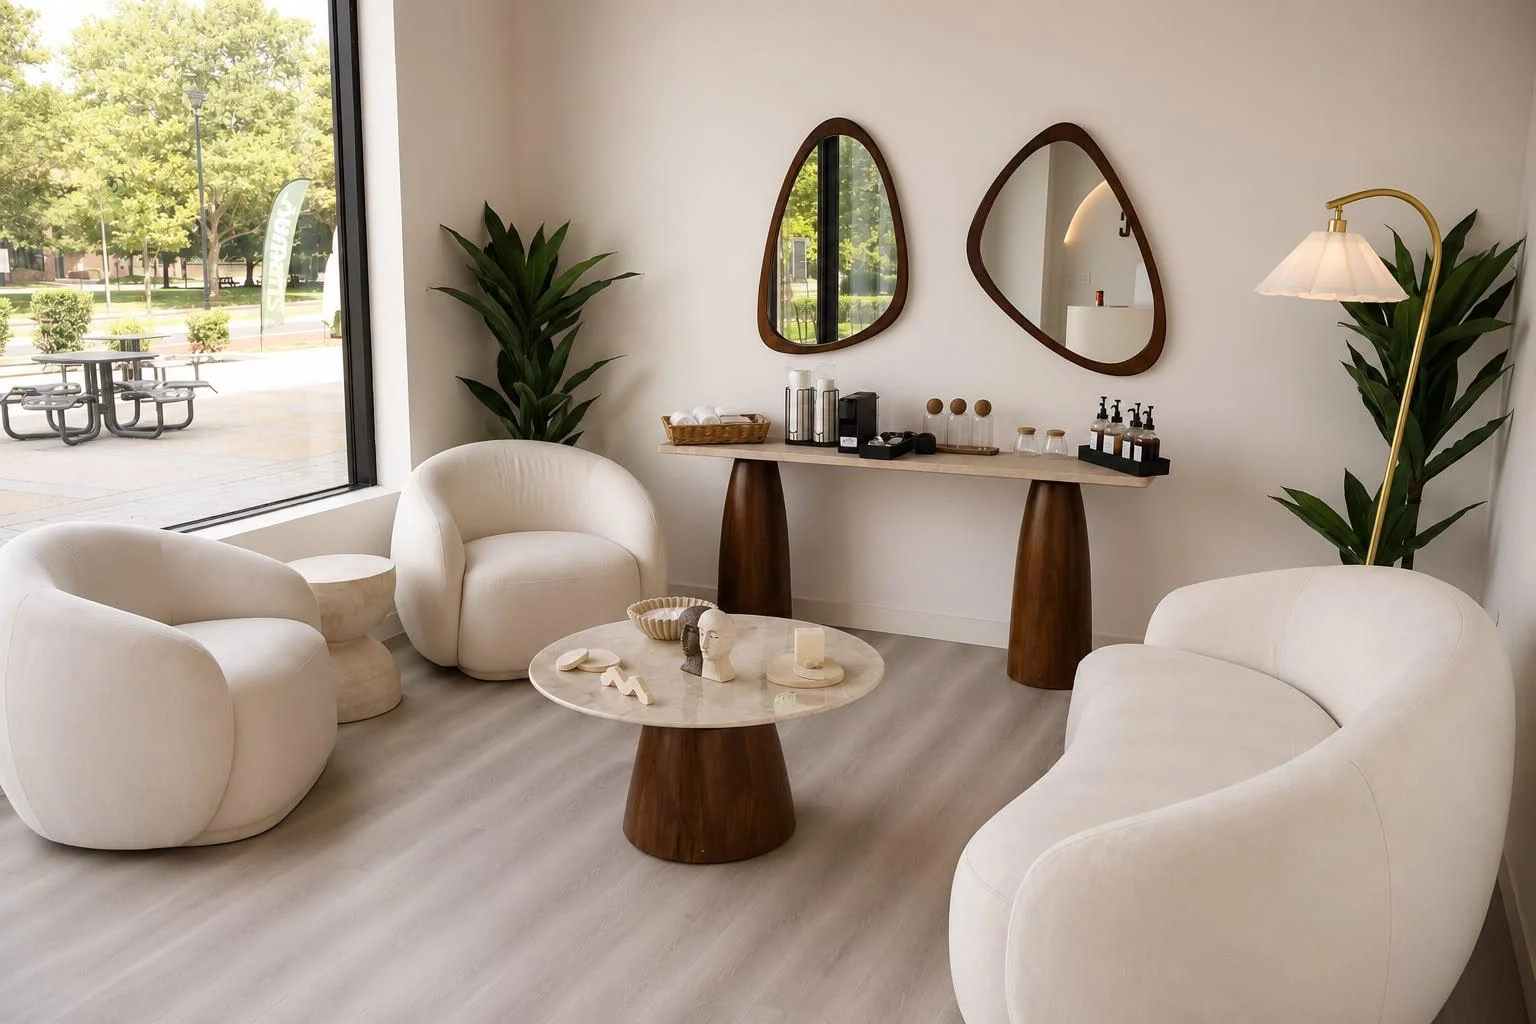
Space planning is where a commercial project is won or lost. We lay out treatment rooms sized for the equipment and the therapists, reception and retail areas that convert visitors into clients, back-of-house space that staff actually use, and circulation that keeps public and private areas separate. At the same time we work through the landlord’s requirements, accessibility, plumbing and electrical loads with your contractor and, where needed, your architect. Our wellness clinic in Washington, 2,100 square feet delivered from an empty shell, began with weeks of floor plans before anyone discussed a finish.
Step 3: the rendering your investors can approve
Owners, partners and investors need to see the space before they fund it. We produce detailed 3D renderings of the key views, the entrance, the reception, a treatment room or the dining room, and refine them with you until the design is approved. Once it is, the drawings and specifications are issued to the contractor, and changes on site become the exception rather than the rule.
Step 4: materials that survive daily use
A commercial interior is cleaned every day, touched by hundreds of hands and lit for twelve hours at a stretch. We select stone, wood, plaster, textiles and lighting that stay beautiful under those conditions: cleanable finishes in clinical areas, acoustic materials where conversation matters, dimmable layered lighting that shifts from morning to evening, and custom millwork detailed for the fabricator so it is built exactly as drawn.
Step 5: construction, with us on site
If the project requires construction, we help you find a contractor and work alongside the team through the build, checking that curves, millwork and integrated lighting are executed as designed. In our boutique wellness and aesthetics spa in Chicago, 1,650 square feet, we removed walls to open the plan and improve circulation, and the soft architectural curves that define the space only work because they were built exactly as drawn.
What this means for a Las Vegas business
Las Vegas is a city of first impressions, and competition is fierce in every category we design for: spas and wellness clinics in Summerlin and Henderson, med-spas and aesthetic clinics near the Strip, restaurants, cafés and lounges, offices and retail. A space designed around your brand and your customers’ journey is one of the few advantages a competitor cannot copy overnight.
Opening day, and after
Every commercial project has a deadline. We build the design schedule backward from your opening date, with lead times for custom pieces and lighting factored in, and we stay involved through installation and styling so the first customer sees the space exactly as it was rendered. We also design private homes in Las Vegas, and many of our commercial clients first met us through their own residence.
If you are opening a spa, clinic, restaurant, office or store in Las Vegas or anywhere in the United States, book a consultation. Bring your floor plan, your equipment list and your opening date, and we will tell you what it will take to get there.
Stefani and Nofi are the founders of L’Essence d’Epure, a luxury interior design studio based in Las Vegas, Nevada. They design private homes and commercial spaces in Las Vegas, Henderson and Summerlin, and work with clients across the United States.