By Stefani & Nofi, founders of L’Essence d’Epure, a residential and commercial interior design studio in Las Vegas, Nevada.
Las Vegas is one of the most rewarding places in the country to design a home, and one of the least forgiving. The light is intense, the summers are long, the architecture ranges from 1990s stucco in Henderson to brand-new builds in Summerlin and The Ridges, and families expect their homes to work as hard as they look. After years of residential interior design in Las Vegas and beyond, these are the seven lessons we come back to on every project.
1. Plan the layout before you fall in love with a finish
Every project at L’Essence d’Epure begins with a site visit and a conversation about how you live: where you cook, where the children do homework, where guests gather, where the dog sleeps. The layout comes from those answers. Only when the plan works do we talk about stone, wood and fabric. Homes designed the other way around, finish first and function later, are the ones we are most often asked to fix.
2. Design for the desert light
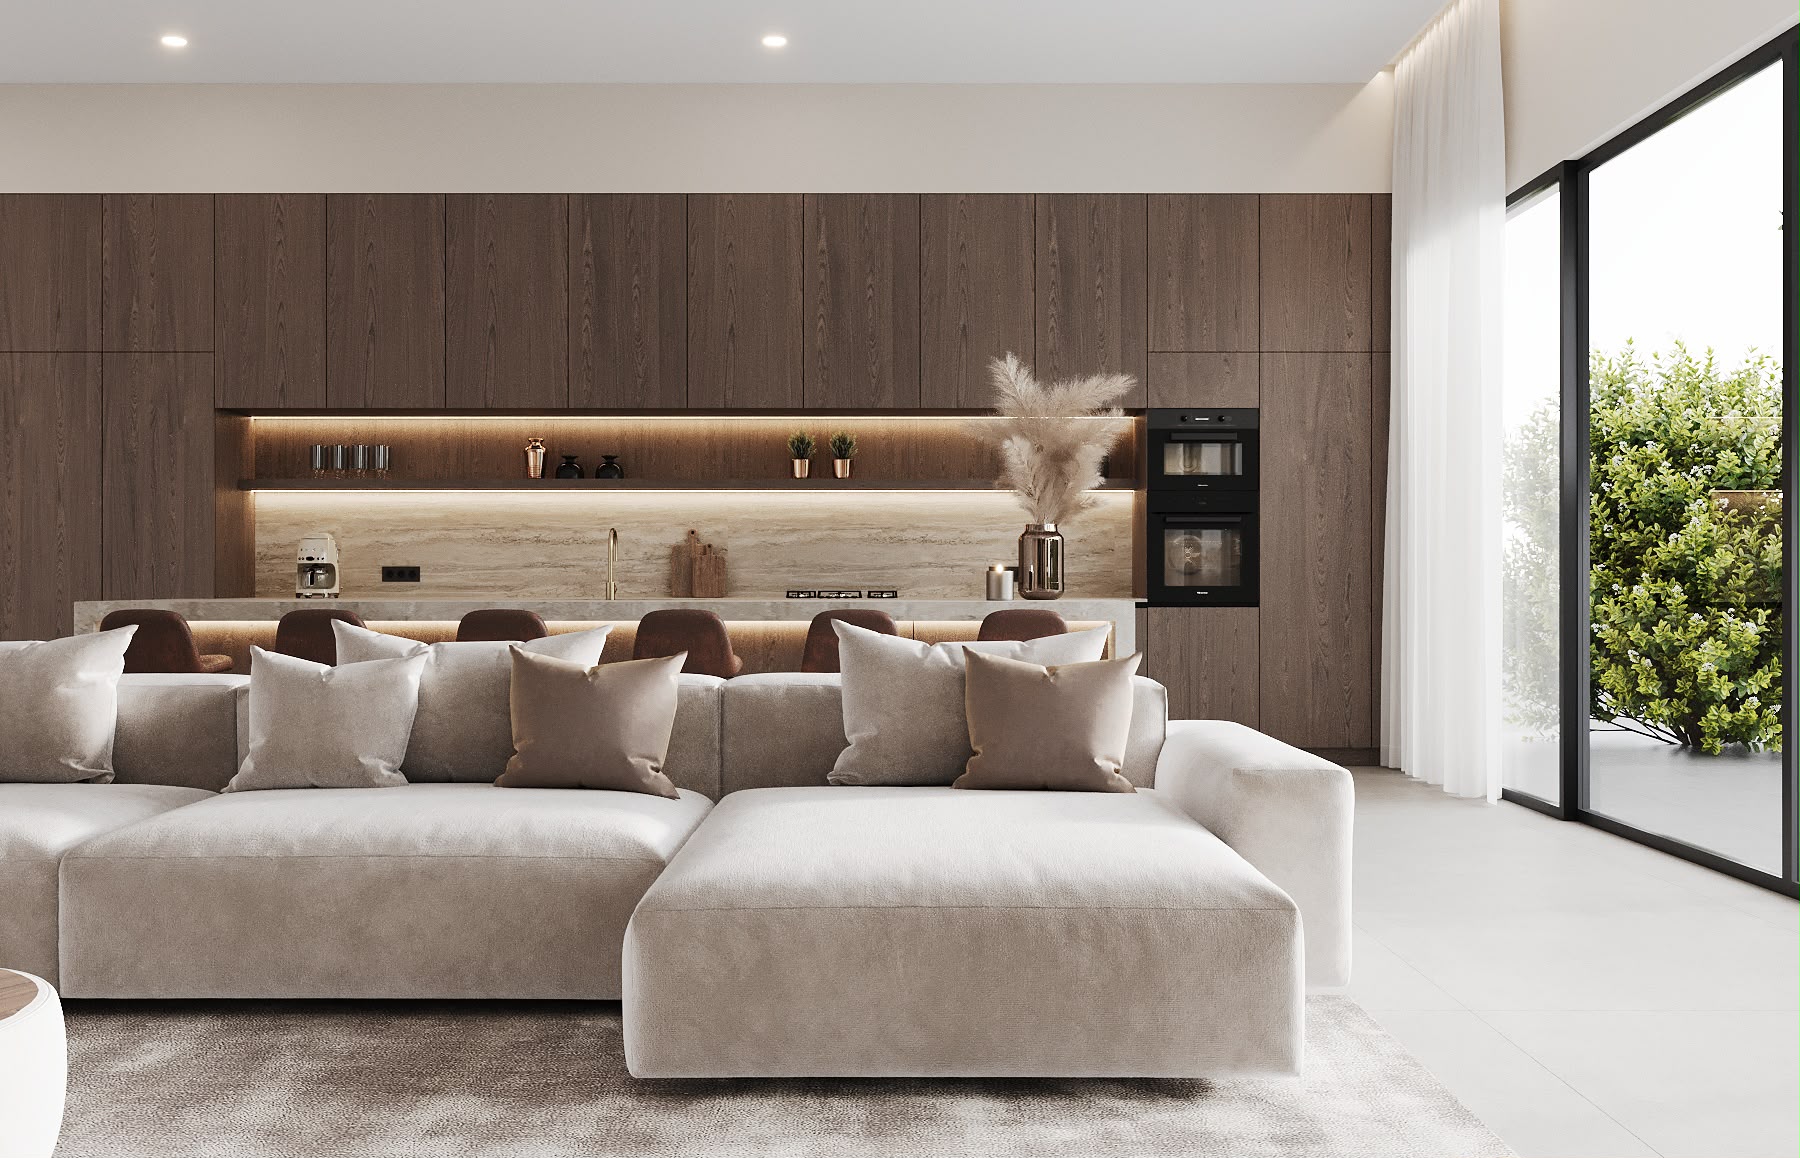
Las Vegas enjoys more than 300 days of sunshine a year, and a west-facing great room in July is a very different space from the same room in a rendering. We study the orientation of every window before we choose a palette. Warm neutrals hold up where cool greys wash out, matte finishes beat glossy ones in direct sun, and layered window treatments, sheer and blackout, let a room be bright at breakfast and calm at noon. Good design here is as much about managing light as decorating with it.
3. Respect the scale of the architecture
Many luxury homes in Las Vegas have double-height living rooms and open plans, and standard furniture looks lost in them. In our Luxury Residence in Las Vegas, a 3,200-square-foot home built around a dramatic double-height living room, the fireplace feature wall, the sculptural pendant and the curved seating were all sized to the volume of the room, not to a catalog page. Custom millwork and made-to-measure pieces are often the only way to make a large space feel composed rather than empty.
4. Storage first, especially in children’s rooms
The most timeless rooms we design are the ones where storage was planned before styling. Our girl’s nursery and boy’s nursery in Las Vegas were both designed to grow with the child: built-in storage drawn first, soft durable materials, and a palette that will still look right when the crib becomes a bed and the bed becomes a desk. The same principle applies to primary suites, mudrooms and kitchens. A beautiful room that has nowhere to put things does not stay beautiful.
5. Choose materials that survive heat, sun and dust
Nevada is hard on materials. Solid wood moves in dry air, some stones etch, fabrics fade in south-facing rooms, and fine dust finds every open shelf. We specify wood species and finishes that are stable in low humidity, stone and porcelain that match the way a family actually uses a kitchen, and performance fabrics where the sun reaches. This is where an experienced interior designer earns the fee: the right material often costs no more than the wrong one, but it still looks right ten years later.
6. Light the home in layers
Life in Las Vegas moves outdoors in the evening, so the lighting plan has to carry the mood from the kitchen to the pool. We layer architectural light, concealed and dimmable, with decorative pieces that give each room its character, and we design the lighting while the electrical plan is still open rather than adding fixtures at the end. On new-construction homes we join the project while the plans are on paper, so lighting, millwork and electrical are designed as one.
7. Keep the palette timeless
Trends arrive in Las Vegas quickly and leave just as fast. The homes we are proudest of, from the Miami residence designed for hosting to the Texas home built around an open plan and the pool, share a restrained palette of warm neutrals, natural materials and a few strong sculptural pieces. Timeless does not mean bland. It means every element earns its place and nothing will embarrass you in five years.
How a residential project with us works
Whether the home is in Summerlin, Henderson, Lake Las Vegas or outside Nevada, the process is the same. We visit the site and talk about your vision, how the home should feel and function, your budget and your expectations. We prepare a proposal for the scope of work, and once you approve it the design begins. If construction is involved we help you find a contractor and work alongside them. You review a detailed rendering before anything is built, then we select materials, finishes, furniture and lighting and guide the project to the final details. The full sequence is described on our services page.
Homes and commercial spaces, one studio
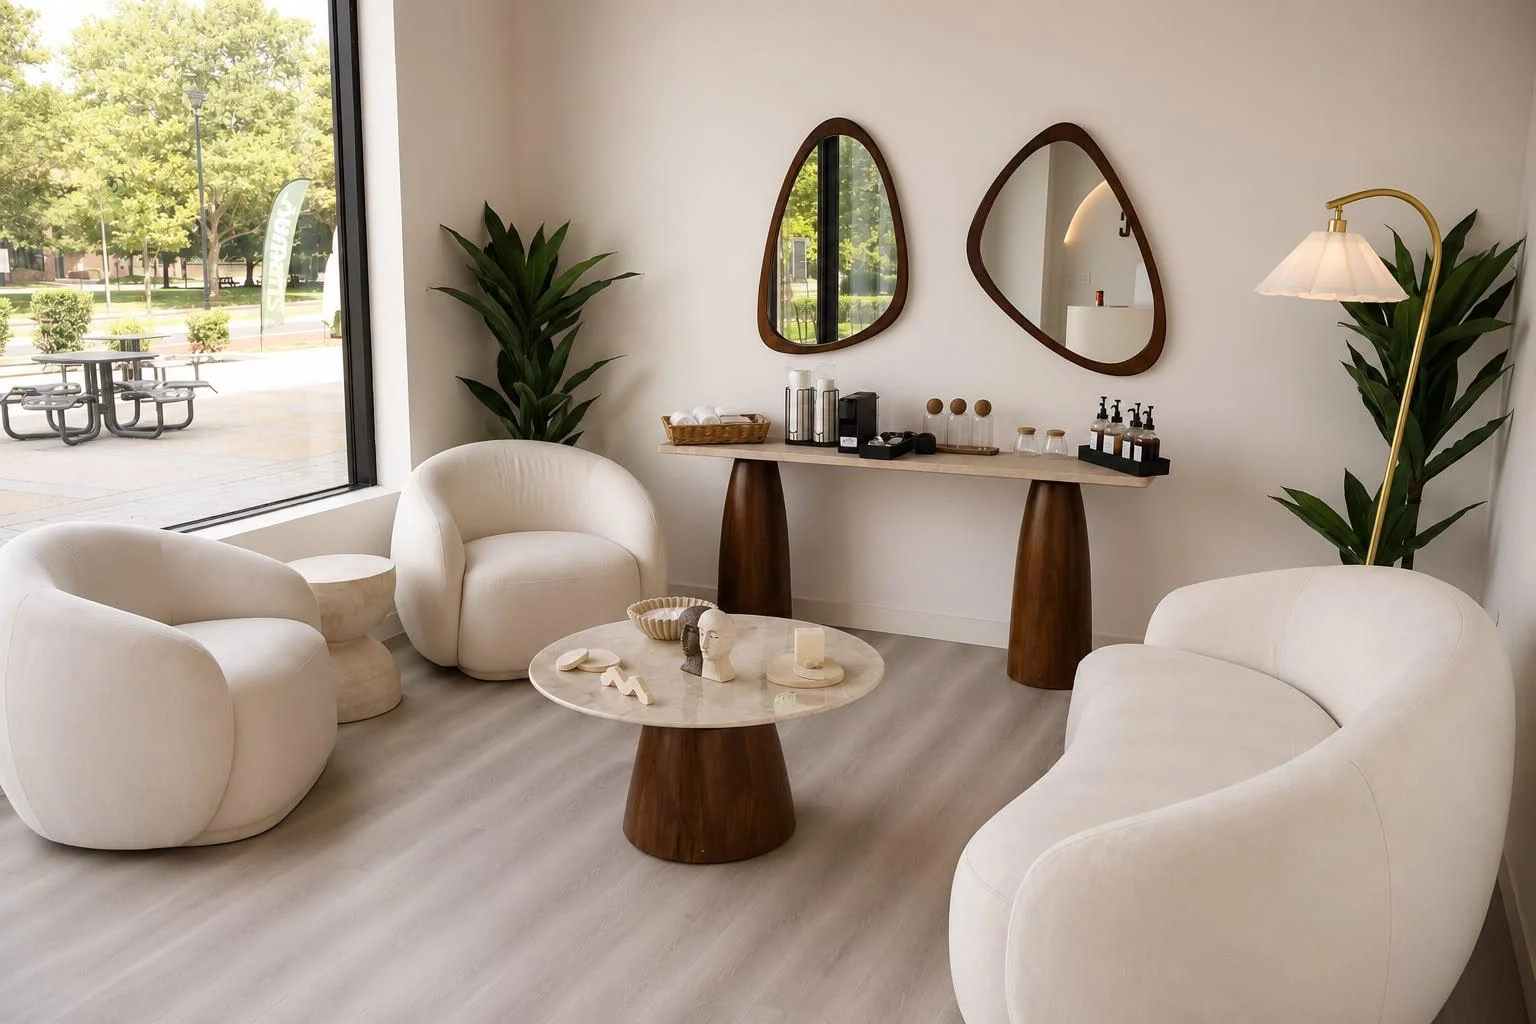
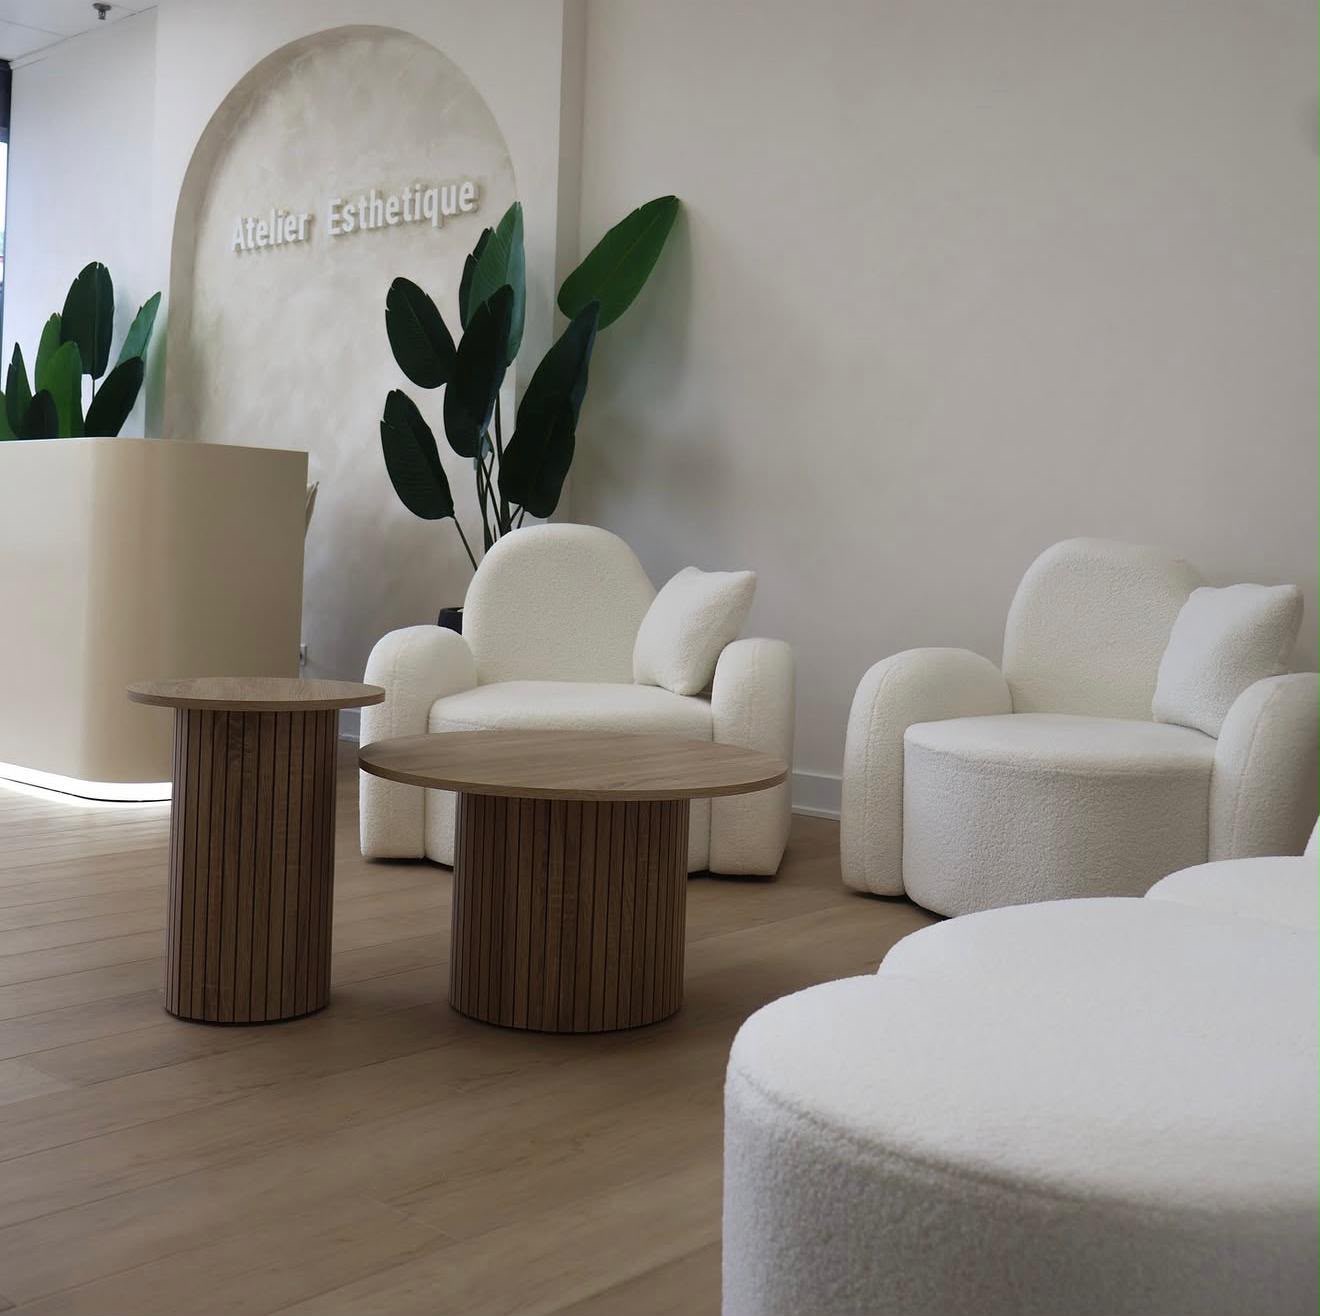
Alongside private residences we design commercial interiors in Las Vegas and nationwide, including spas, wellness clinics, offices and restaurants. The discipline is the same: understand the people who will use the space, plan the layout, approve the design on paper, then build it right. If you are planning a home in the Las Vegas area, schedule a consultation and we will walk through the space with you.
Stefani and Nofi are the founders of L’Essence d’Epure, a luxury interior design studio based in Las Vegas, Nevada. They design private homes and commercial spaces in Las Vegas, Henderson and Summerlin, and work with clients across the United States.